05 November 2026, 18:53
Gregory Varshavchik: A Man from Odessa Who Pioneered Brazilian Modernism
Ця стаття також доступна українською

Gregory Varshavchik. PHOTO: vejasp.abril.com.br
He was one of the architects behind Brazil’s modern architectural landscape. Biographical articles about him have been published in foreign encyclopedias. But in his native Odessa, only a handful of specialists know about him.Intent continuesits series of articles about people whose lives are connected to Odessa. In this article, we’ll tell you about architect Gregory Varshavchik.
Odessa Chapters in the Life of a Star of Brazilian Modernism
The future founder of modernism in Brazilian architecture was born in Odesa in 1896. According to documents from the Odessa Regional State Archives, his parents, Eliash and Sura (Pidgaets) Varshavchik, lived in apartment No. 3 of building No. 10 on what was then Kherson Street (now Paster Street). Gregory was the eldest of their three children.
It is clear that his professional interest in architecture took root right here in Odessa. In 1918, the young man became a first-year student in the Faculty of Engineering and Technology at the newly established Odessa Polytechnic Institute. His younger brother, Pavel, was also studying in the Faculty of Mechanical Engineering at the same institution.
It was in Odessa that Gregory married his first wife, Raisa Levina. He later left for Europe to continue his studies. It is unknown whether the young man planned to return to Odessa upon completing his studies. But Gregory never returned to his hometown, which had begun a new, difficult chapter in its history as part of a completely different country.
Studies in Italy and First Steps in the Profession
He completed his architectural education in Italy, at the Academy of Fine Arts in Rome. Gregory was studying in Italy at the very time when architectural education there was undergoing reform. The aim was to provide future architects not only with a thorough knowledge of art history and architectural theory, but also with engineering and technical training. It was believed that an architect should not only be able to design beautiful buildings but also understand how to construct them. However, Gregory Varshavchik would later describe his education as rather old-fashioned and note that self-education helped shape avant-garde architects.
In 1920, upon completing an accelerated course of study, Gregory Varshavchik received his architecture degree and subsequently began working as an assistant to Marcello Piacentini. One of the projects Varshavchik worked on at the request of his mentor, Marcello Piacentini, was the conversion of the Strozzi Palace in Florence into the “Savoy” movie theater (later renamed the “Odeon”). The architect devoted about a year to this project. Interestingly, the history of this palace has an unexpected connection to Odessa: its former owners were members of the famous Florentine Strozzi family, to one branch of which, according to family records, the Skrotsky family—well-known in Odessa—also belongs.
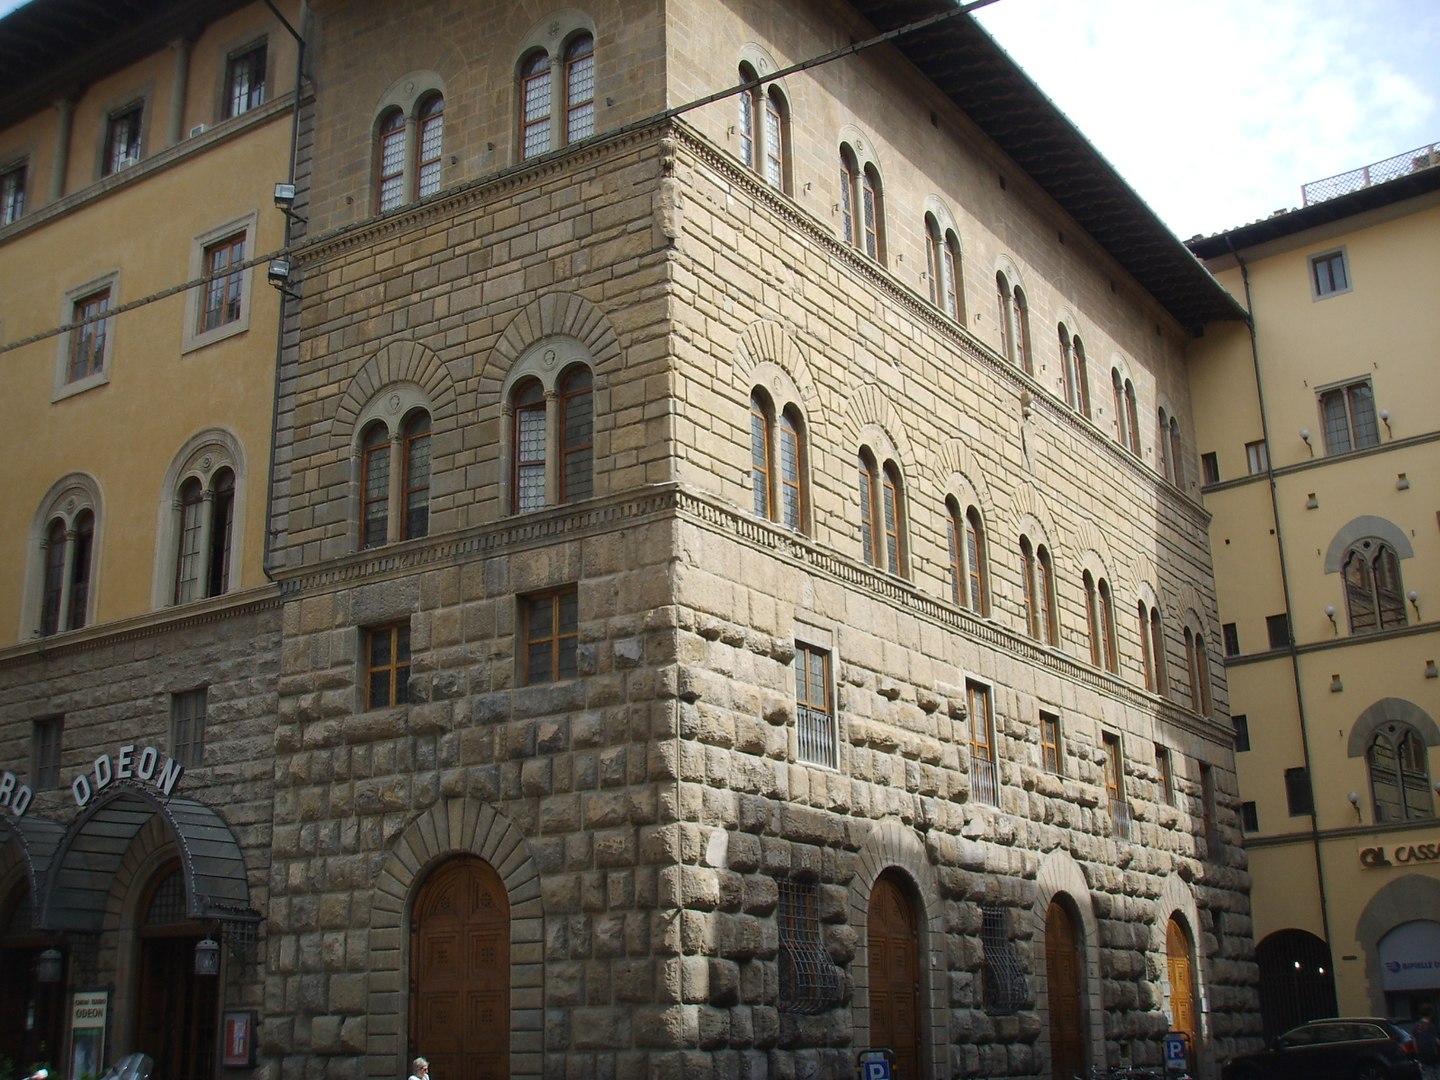
The “Odeon” movie theater in Florence. PHOTO: blog.archtrends.com
Latin America and the Manifesto of New Architecture
In 1923, a new phase—the Latin American phase—began in the young architect’s life. Upon arriving in São Paulo, Brazil, he began working for a construction company led by Roberto Simonsen. As early as 1925, he published an article titled “On Modern Architecture”—a kind of manifesto in which he advocated for the principles of a new architectural mindset.
In his article, Varshavchik called for moving away from imitating historical styles and creating architecture that would meet the needs of modern people. In his view, a building’s form should be determined first and foremost by its function, rather than by decorative elements. He advocated for rational planning, cost-effective construction, and the use of new materials and technologies. An architect, Varshavchik believed, should not copy the past but rather seek his own language for his era.
From His First House to Recognition
Varshavchik made the transition from theory to practice in 1927, when he designed his own home on Santa Cruz Street in São Paulo. Completed the following year, the building—known as Casa Modernista (“The Modernist House”)—went down in history as the first example of Modernist architecture in Brazil. It was a collaborative creative project between the architect and his second wife, Mina Klabin: Gregory was responsible for the architecture, while Mina designed the garden using local tropical plants.
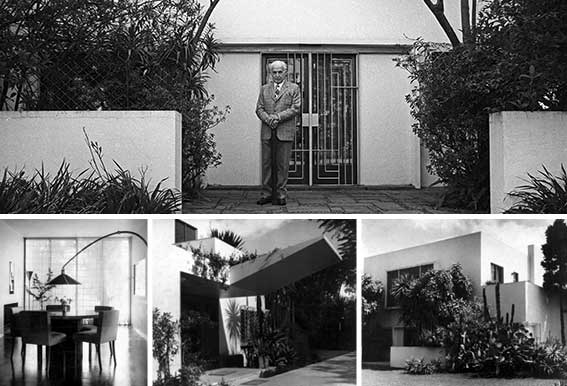
Gregory Varshavchik in front of the house on Santa Cruz Street. PHOTO: res.cloudinary.com
However, Varshavchik was unable to fully realize his innovative ideas. Behind the outwardly modernist forms lay traditional construction methods: brick walls, wooden floors, and a tiled roof hidden behind a parapet. This combination of the new and the old was partly due to the fact that Brazil’s construction industry was not yet ready for the changes proposed by the architect. Despite these contradictions, the Varshavchiks’ house became an important milestone in the history of Brazilian modernism.
The couple’s collaboration was not limited to their family home. Mina Klabin, who came from a wealthy family of Jewish immigrants from the Russian Empire, was passionate about art and later became one of the pioneers of Brazilian landscape design. She designed gardens for other buildings her husband had designed. Local tropical plants, particularly cacti, played a special role in her work; thanks to these experiments, they became one of the defining features of Brazilian modernism.
The Varshavchik family lived in the house on Santa Cruz until the mid-1970s. Later, the building was threatened with demolition: in 1983, a construction company planned to build a residential complex on the site. Local residents rallied to defend the house and the adjacent garden, and as early as 1984, it was granted protected status. Restoration work began in 2000, and since 2008, the house has been under the jurisdiction of the City of São Paulo.
Meanwhile, Varshavchik’s architectural experiments continued. His next major project was a house on Itápolis Street in São Paulo, built in 1929–1930. Mina also designed the garden for this house. Even while the building was still under construction, the renowned French architect Le Corbusier visited the site; he highly praised Varshavchik’s work and helped secure an invitation for him to represent South America at the International Congresses of Modern Architecture (CIAM). And in 1930, Varshavchik organized an exhibition of modern architecture, art, and design in the new building, which attracted significant public attention and became a major event in the history of Brazilian modernism.
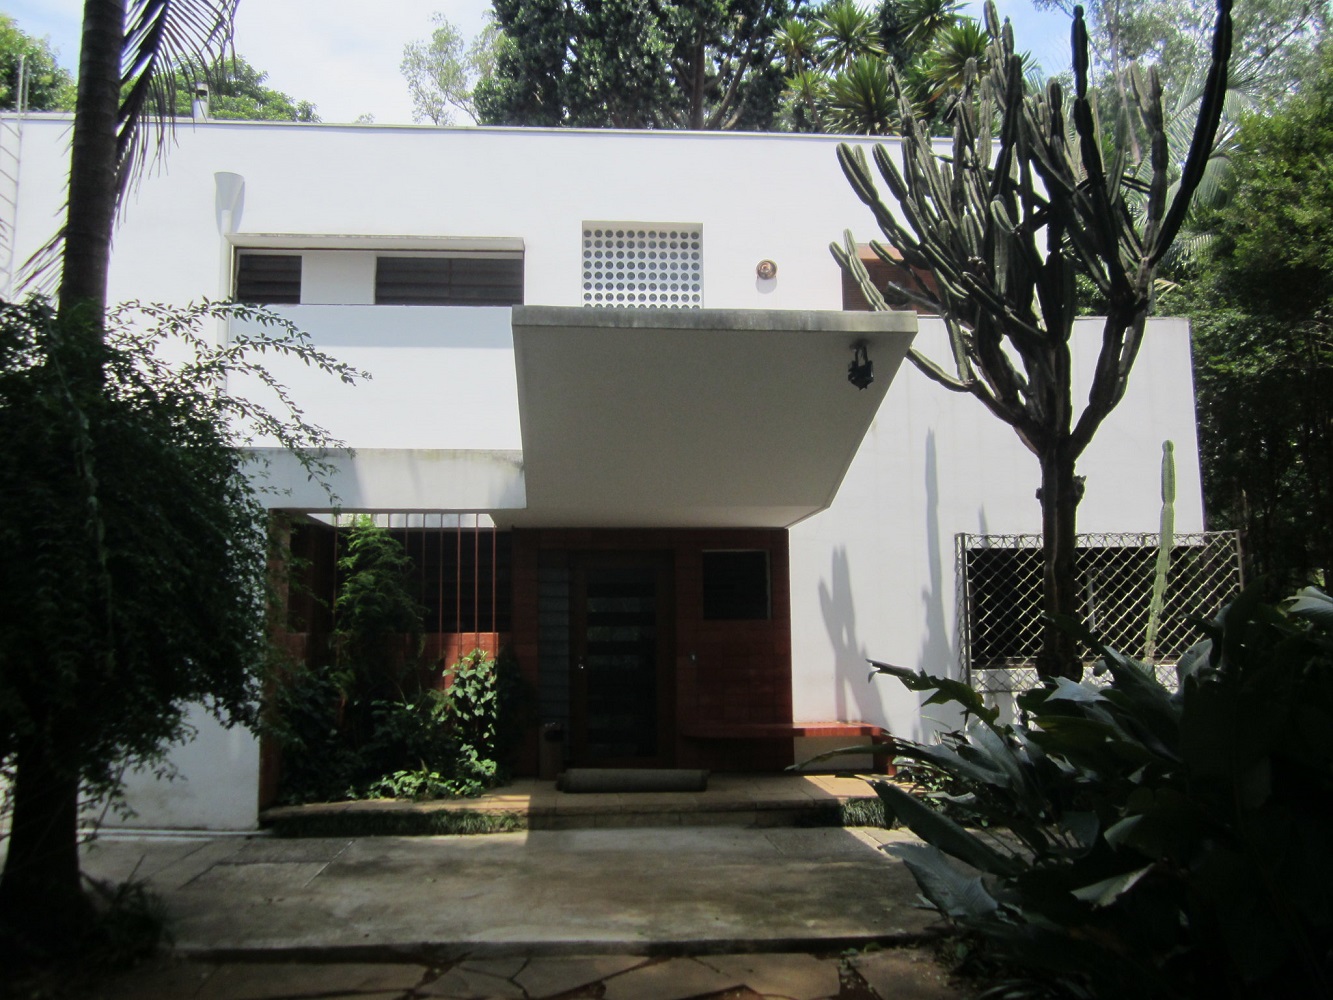
The building on Itápolis Street. PHOTO: blog.archtrends.com
Professional recognition opened up new opportunities for Varshavchik. In 1931, at the invitation of architect Lucio Costa, he began teaching at the National School of Fine Arts in Rio de Janeiro, where architectural education was undergoing reform. The following year, they founded a joint architectural firm. Thus began a new phase in Varshavchik’s career, one linked not only to São Paulo but also to the development of modernist architecture in Rio de Janeiro.
The Architect’s Legacy
In the late 1930s, changes in the political situation in Brazil led to a rise in anti-Semitism and xenophobia. These phenomena conflicted with the architect’s worldview; his childhood in Odessa had been overshadowed by anti-Jewish pogroms. Gradually, his role shifted to that of an entrepreneur in the construction business. He designed apartment buildings in the city center and numerous private homes.
After World War II, a new generation of modernist architects emerged in Brazil; they had been educated in Rio de Janeiro and shaped by the influence of Lucio Costa and Oscar Niemeyer. Gregory Warshavchik, who had been one of the pioneers of Brazilian modernism, had by then already taken a back seat.
In the 1950s, Varshavchik focused on his role as an entrepreneur. He criticized the chaotic development of Brazilian cities. In his view, architecture should not be reduced to the creation of individual beautiful buildings. It should contribute to the transformation of urban centers and to solving the problems of ordinary people, particularly the issue of affordable housing. Over time, the problems identified by Gregory Varshavchik only became more acute.
The architect died in 1972 in São Paulo.
In recent years, interest in the architect has been growing in modern Brazil. The São Paulo City Museum has a separate page dedicated to the architect and his house.
In 2019, São Paulo hosted the exhibition “Varshavchik’s Space,” which ran from April 27 to June 23. In 2022, the Brazilian Council of Architecture and Urbanism published an article titled “Gregory Varshavchik—The Ukrainian Who Founded Modern Architecture in Brazil.” That same year, the book *Gregory Varshavchik: The Arrival of Modernism*, dedicated to the architect’s life and work, was published.
The book “Gregory Varshavchik: The Arrival of Modernism.” PHOTO: zlibrary.pt
However, that very first modernist building, which will celebrate its 100th anniversary in 2028, remains in a state of disrepair and is a source of concern for the public and the academic community.
Віолетта Дідук